
Complete demolition
A house, garage or outbuilding to remove. Define the boundaries before the machinery arrives.
Discuss this project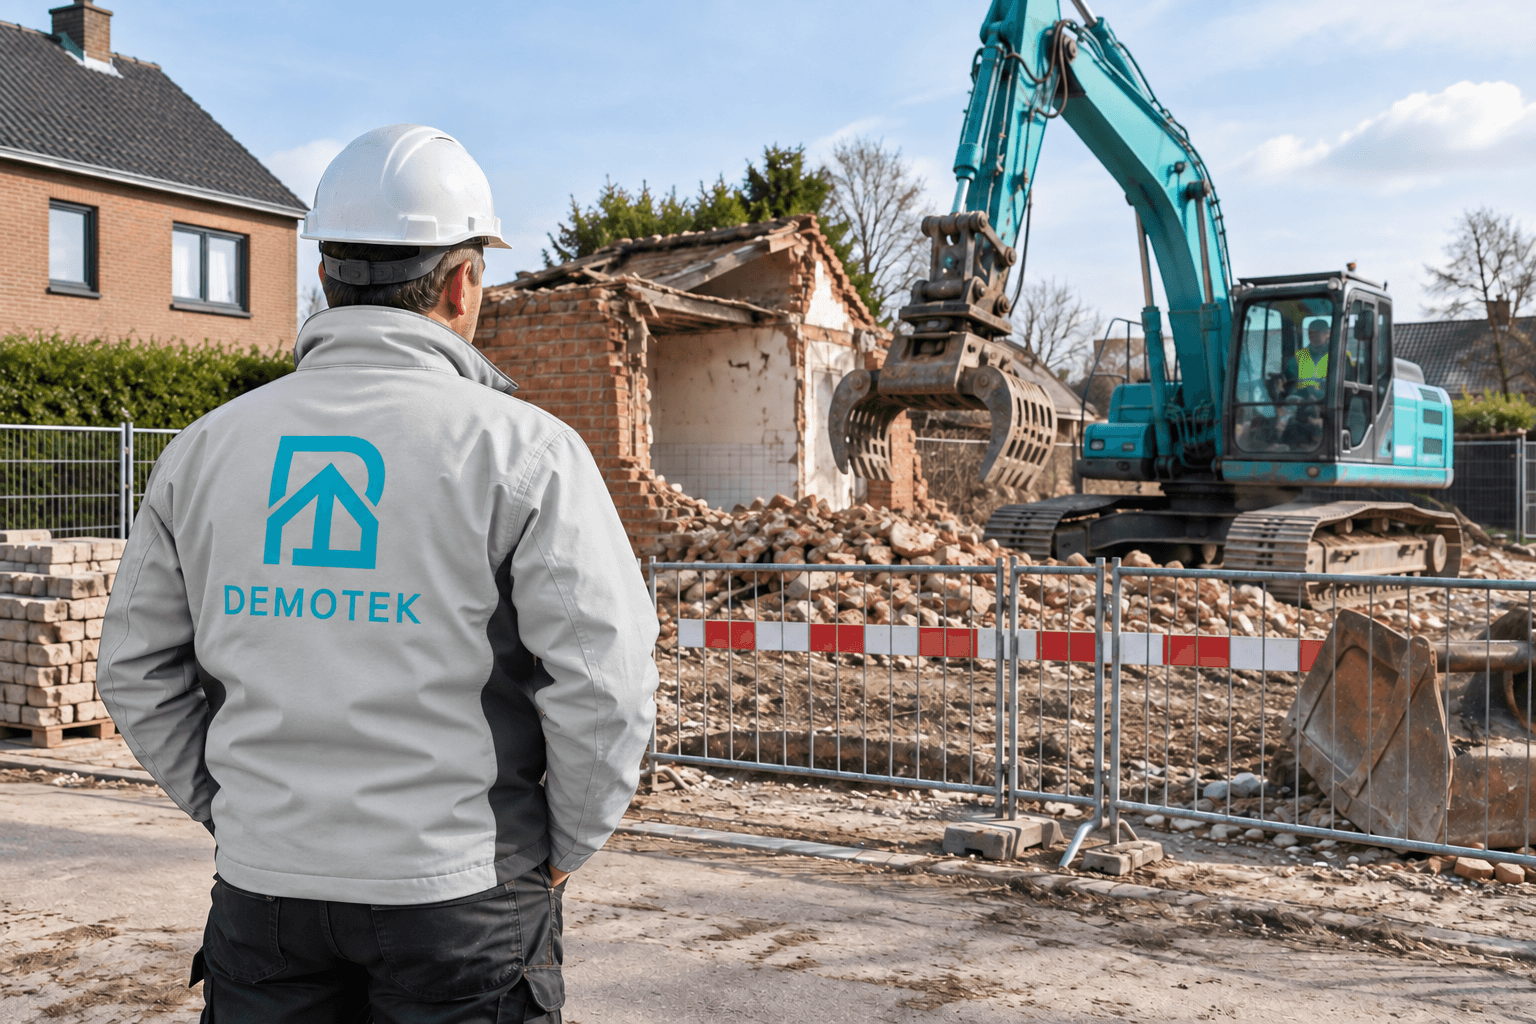
The demolition area
Site access, neighbouring buildings and structural condition determine the approach. Connections, permissions and potentially hazardous materials must be identified before work starts. Demolition, sorting and removal form part of a clearly defined assignment.
A detached garage, an attached extension and a terraced house have different constraints. Identify the parts to remove, walls that will remain exposed and shared access. This separates building demolition from foundation removal, protection and reinstatement work.
Prepare your quote
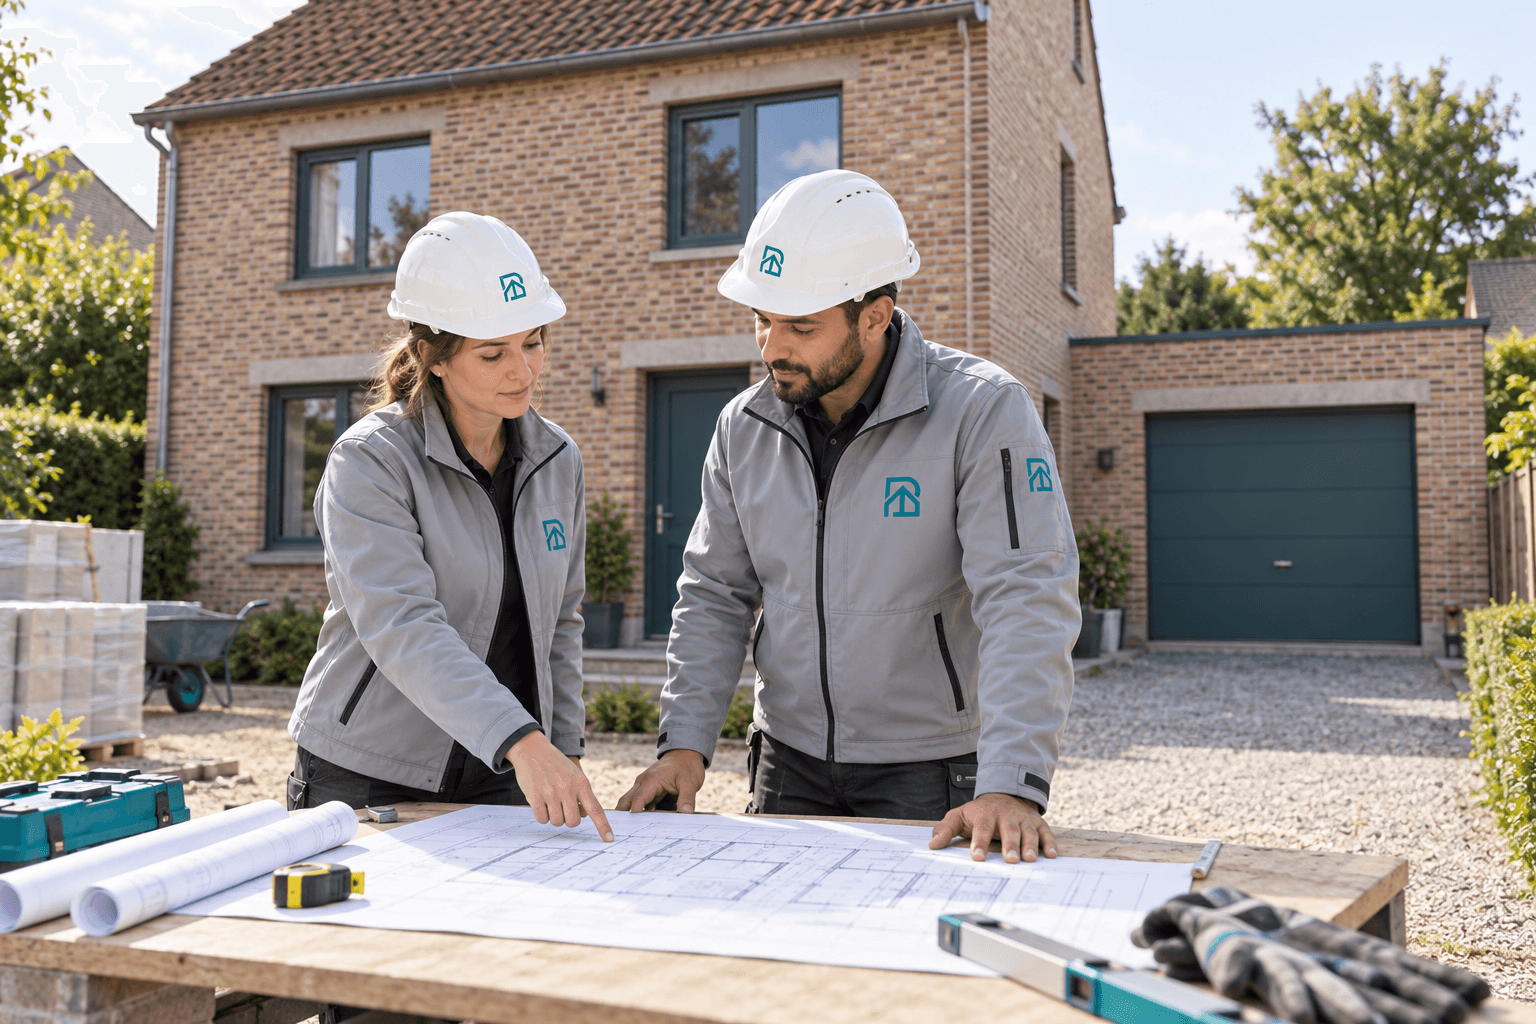
State whether the project includes the slab, foundations and ground levelling. Mention any tank or live connection. Specify the final condition you expect: demolishing a building does not automatically leave a site ready to rebuild. If part remains occupied, identify access and supplies that must be maintained.
- Plans of buildings to remove and parts to retain
- Known access width and boundaries with neighbours
- Slab, foundations and final ground level to specify
Before work starts
In Flanders, demolition generally requires a permit, with conditional exemptions. In Brussels and Wallonia, also check the applicable procedure with the municipality before setting a start date. A quote is not permission to demolish.
Asbestos rules and official sourcesYour questions
Does demolition include the ground slab and foundations?
Only when these items are included in the agreed scope. State whether the slab should remain, how deep foundations must be removed and the condition you expect the site to be left in. These choices affect the equipment and waste removal.
What should I describe for an extension attached to the house?
Mention shared walls, connections to the roof and utilities passing through the extension. Identify what must remain before work starts, including the protection and repairs to coordinate with other contractors.