
Concrete cutting & openings
Prepare a wall opening, passage or slab cut with the structure and utilities checked first.
Discuss this project
Openings in concrete
Creating an opening involves more than its dimensions. The load-bearing structure, reinforcement and services must be assessed before work. The operation follows the plans, any temporary support requirements and arrangements for water, noise and dust.
The opening’s purpose guides preparation: a passage between rooms, a service opening or removal of a concrete element. Separate cutting from removal of sections, any reinforcement and finishing. Dimensions alone cannot establish whether an opening is feasible.
Prepare your quote
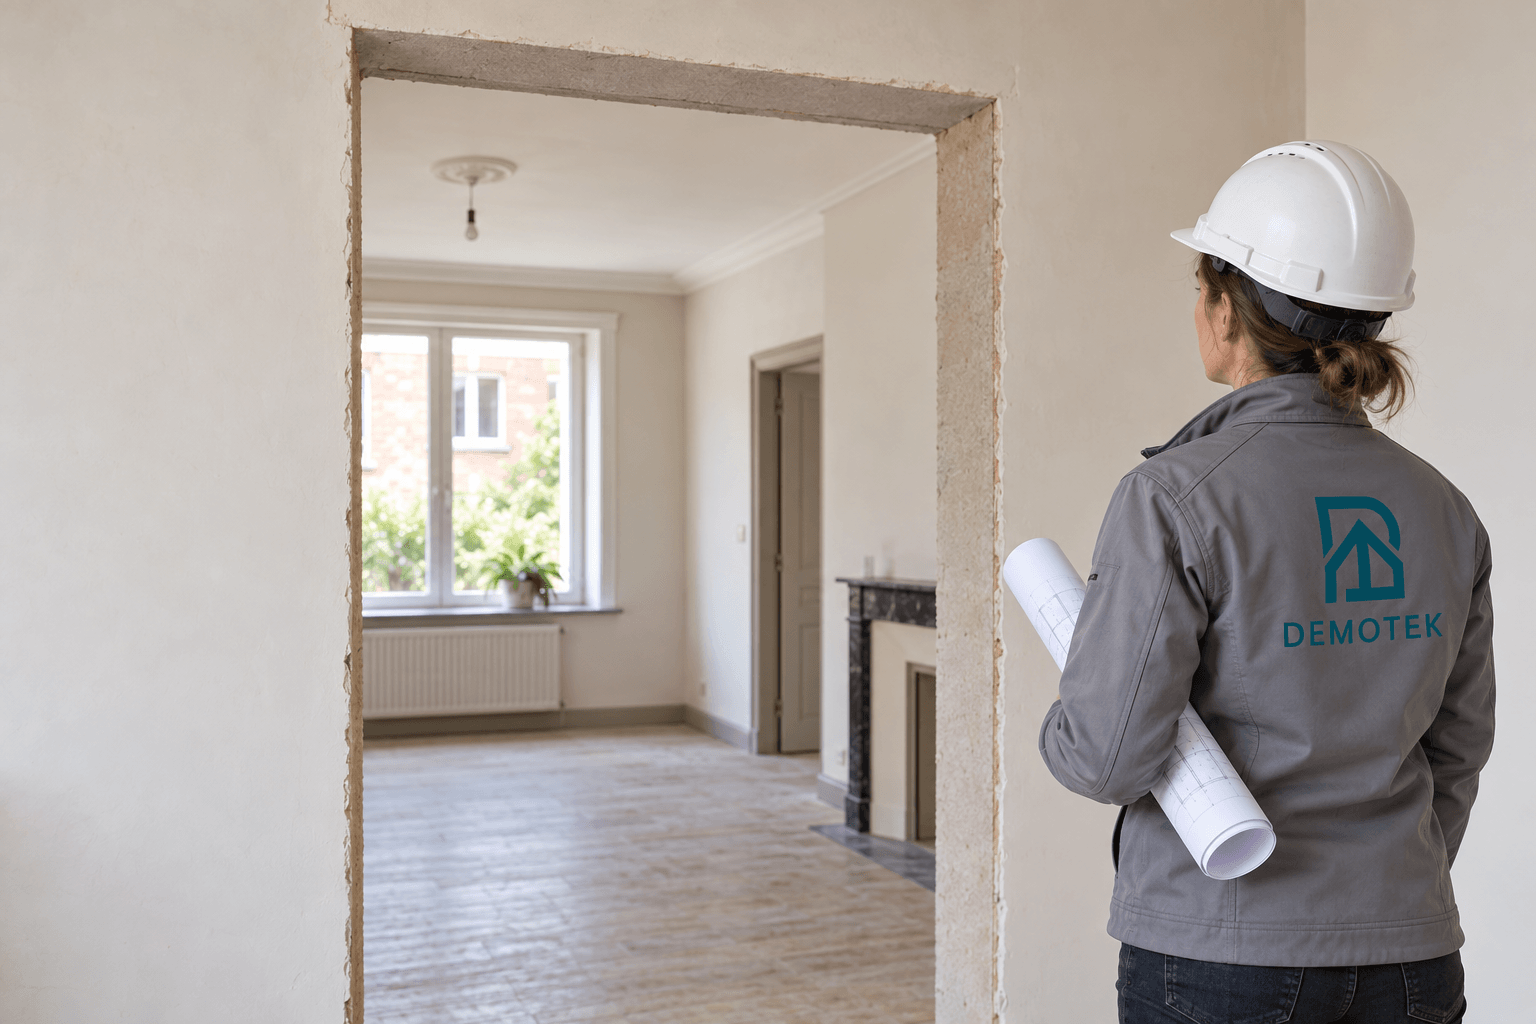
Send the required dimensions, available plans and purpose of the opening: doorway, service passage or slab alteration. The quote must distinguish cutting, removal of sections, structural reinforcement and finishes. Several contractors may be involved. Identify rooms on the other side and sensitive finishes near the opening.
- Dimensions, location and purpose of the opening
- Structural plans and service information
- Reinforcement and finishes to coordinate with specialists
Before work starts
Formalities depend on the proposed work and its structural impact. Check regional planning rules with the municipality and project professionals before work. A structural assessment remains separate from a cutting quote.
Asbestos rules and official sourcesYour questions
Can you create an opening in a load-bearing wall?
Work on a load-bearing wall must be based on a structural assessment. The project must define reinforcement, any temporary supports and each contractor’s responsibilities. A photograph or a wall-thickness measurement does not replace this assessment.
What information is needed for cutting a concrete floor slab?
Provide available plans, the opening’s location and purpose, and known information about reinforcement and utilities. Mention the rooms below and access constraints. Do not drill to complete your enquiry.