
Opening walls & removing partitions
Distinguish a partition from a structural wall before planning the opening.
Discuss this project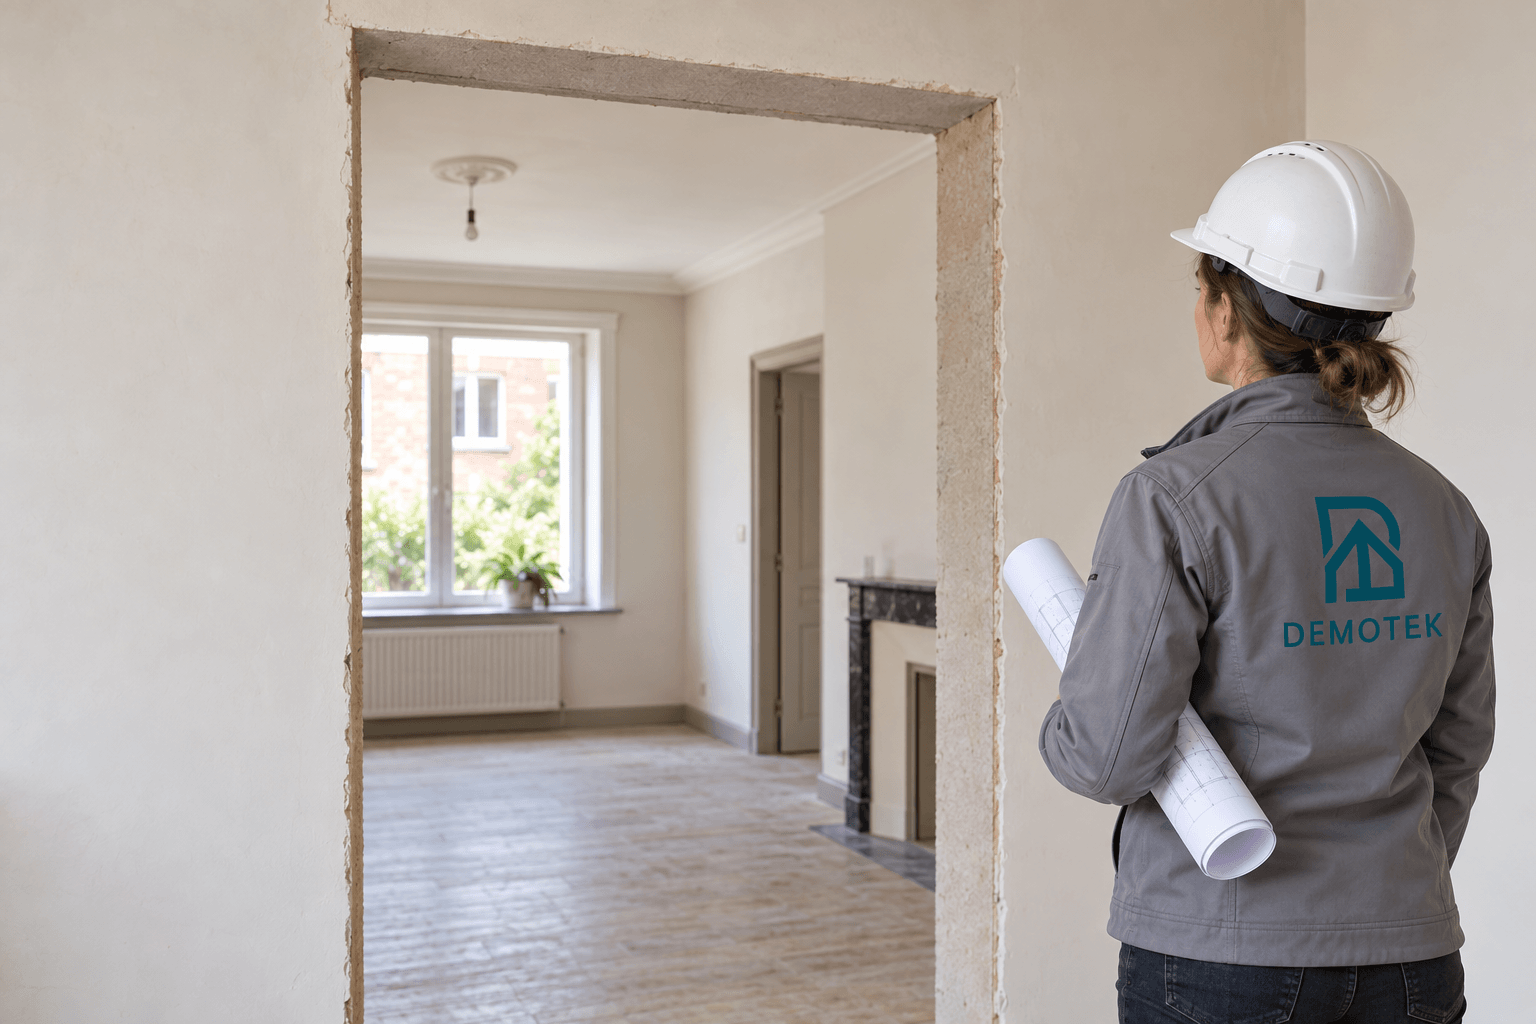
The wall’s role
Structure, material, access and retained finishes determine scope. Required studies and permissions depend on your project. Separate cutting, any reinforcement, removal and finishing repairs: a rough opening is not a fully finished passage.
A partition divides rooms; a wall may also carry loads or be shared with a neighbour. Opening width, floors above and known services form part of the project. Define responsibility for the study, temporary support, reinforcement and demolition before agreeing a date.
Prepare your quote
Gather available plans, required dimensions and service information. A photograph or wall thickness alone cannot establish whether it is load-bearing. Mention any party wall, occupied room or finish to protect on the other side.
- Plans and required opening width
- Wall function to be confirmed by a specialist
- Reinforcement, services and finishes to coordinate
Before work starts
Gather available plans and specify the required opening width. Check applicable formalities with the municipality. In Flanders, an opening affecting structural stability requires an architect; procedures depend on region and work.
Asbestos rules and official sourcesYour questions
I want to open a wall. How can I tell whether it is load-bearing?
Wall thickness or a photograph is not enough. Have the plans and structure assessed by a competent professional before demolition. The opening and any reinforcement must be planned together.
Does a rough wall opening include the finishes?
Not necessarily. Clarify plaster repairs, floor and ceiling junctions, and painting. Supplying a door or frame is also a separate item. A clear quote states the expected condition after the work and the tasks left to other contractors.