
What needs to go. Prepared properly.
From an interior to a whole building, define what must go, what remains and which checks come first.
Request a quote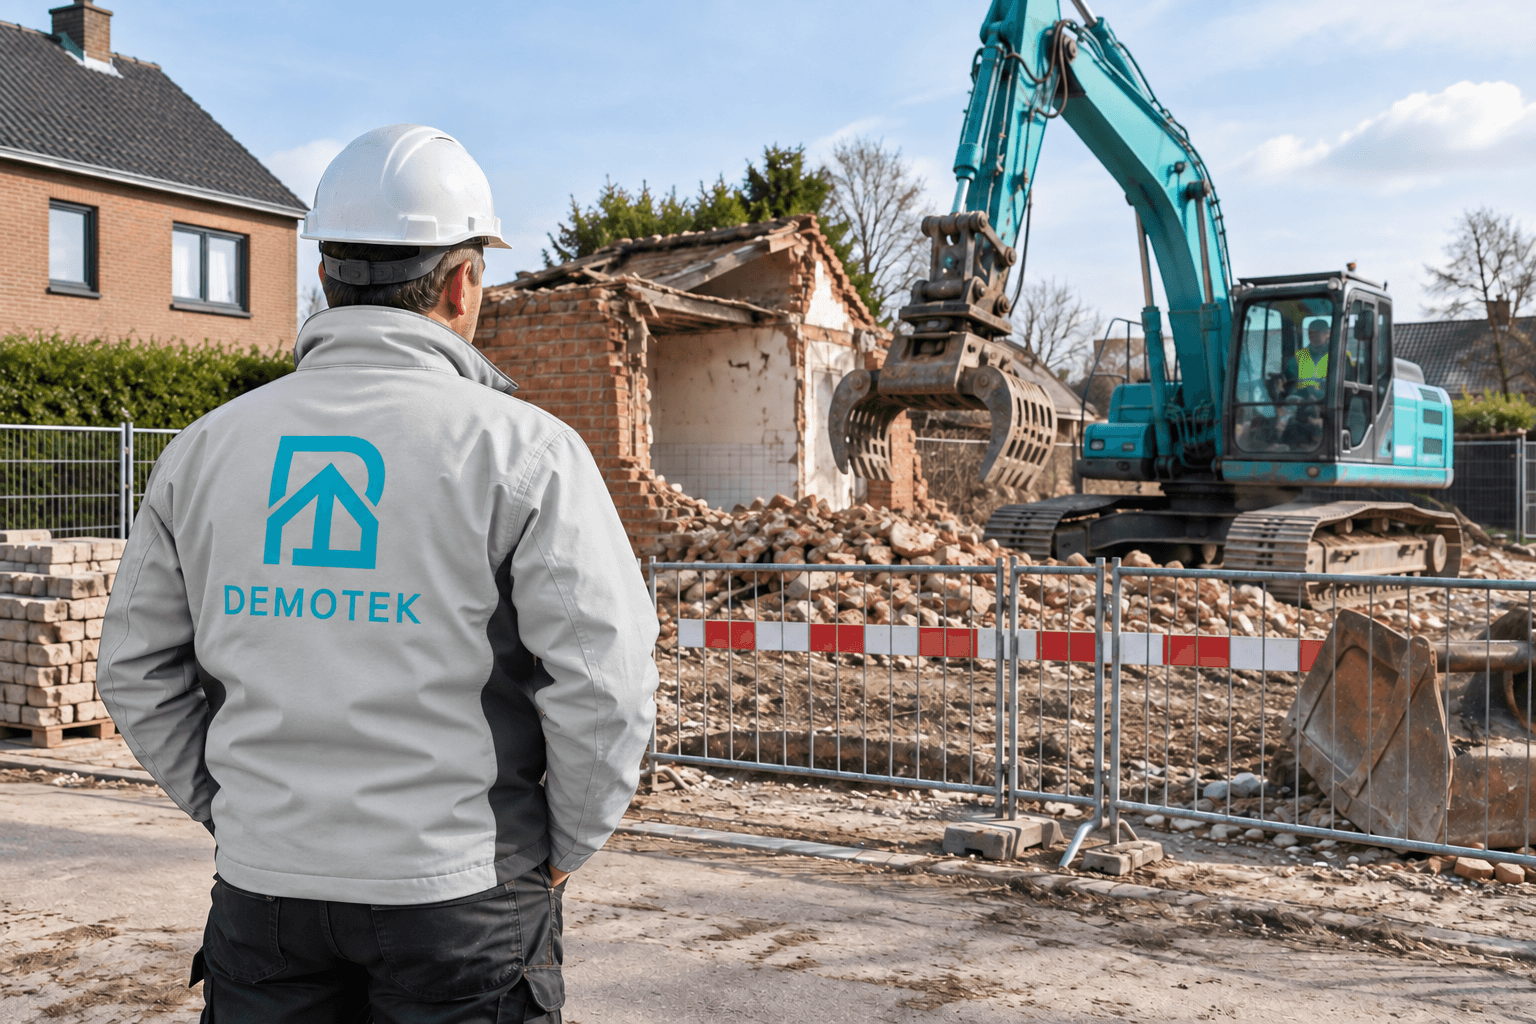
Our services
Complete demolition
A house, garage or outbuilding to remove. Define the boundaries before the machinery arrives.
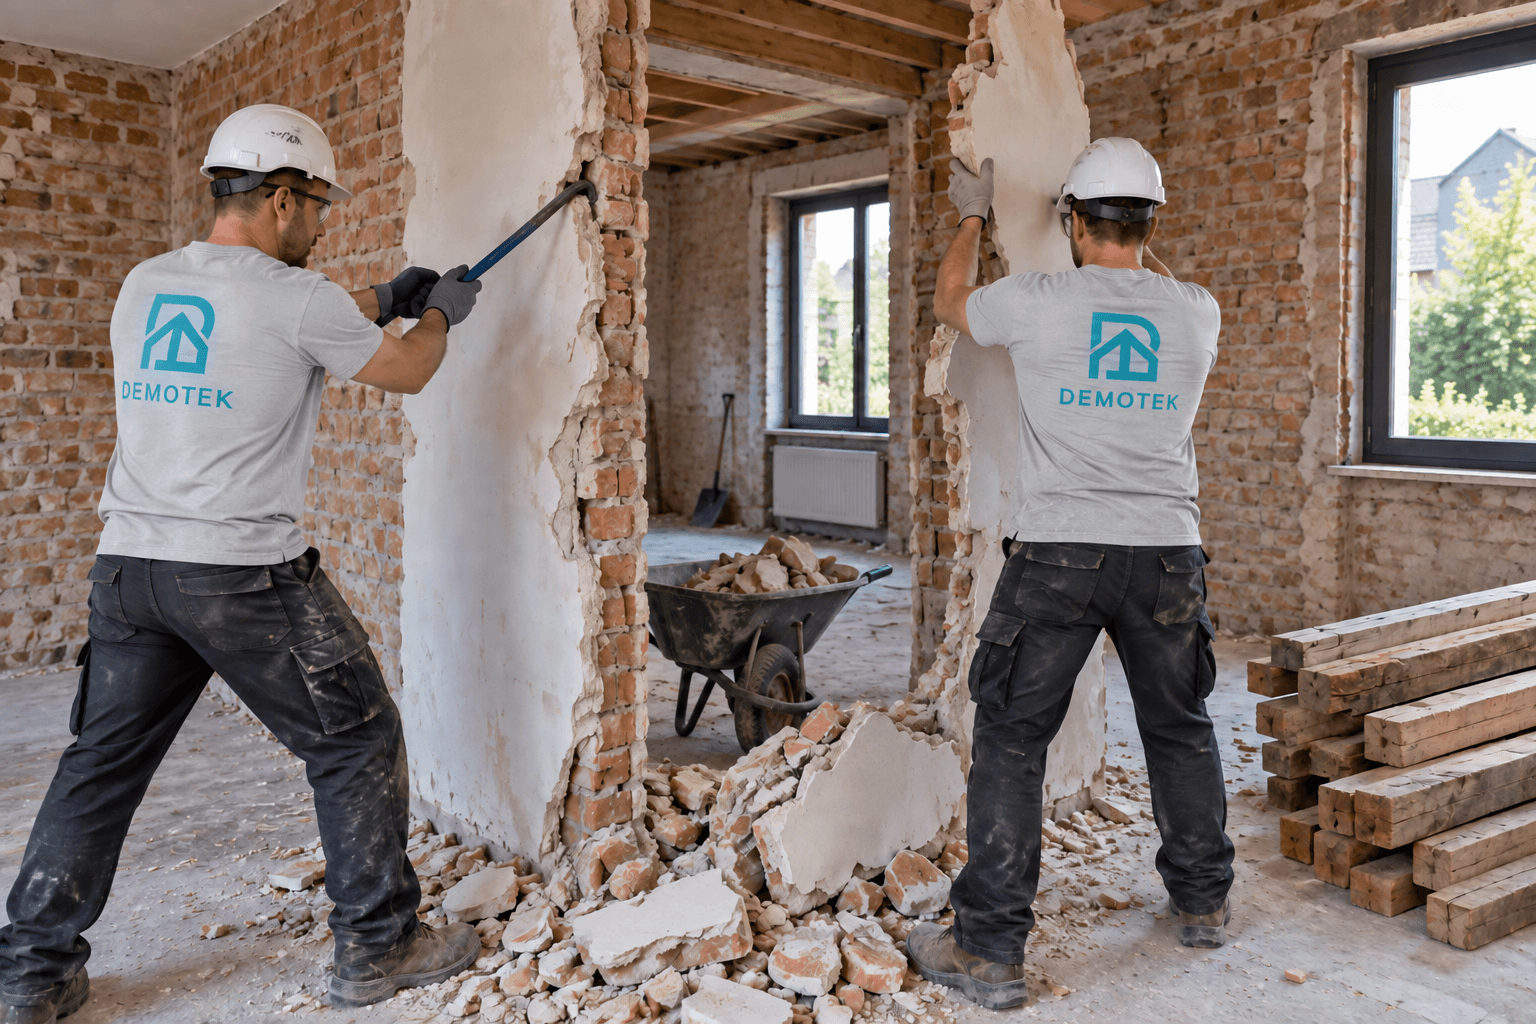
Selective demolition
Strip out an interior while protecting the structure and finishes you want to keep.
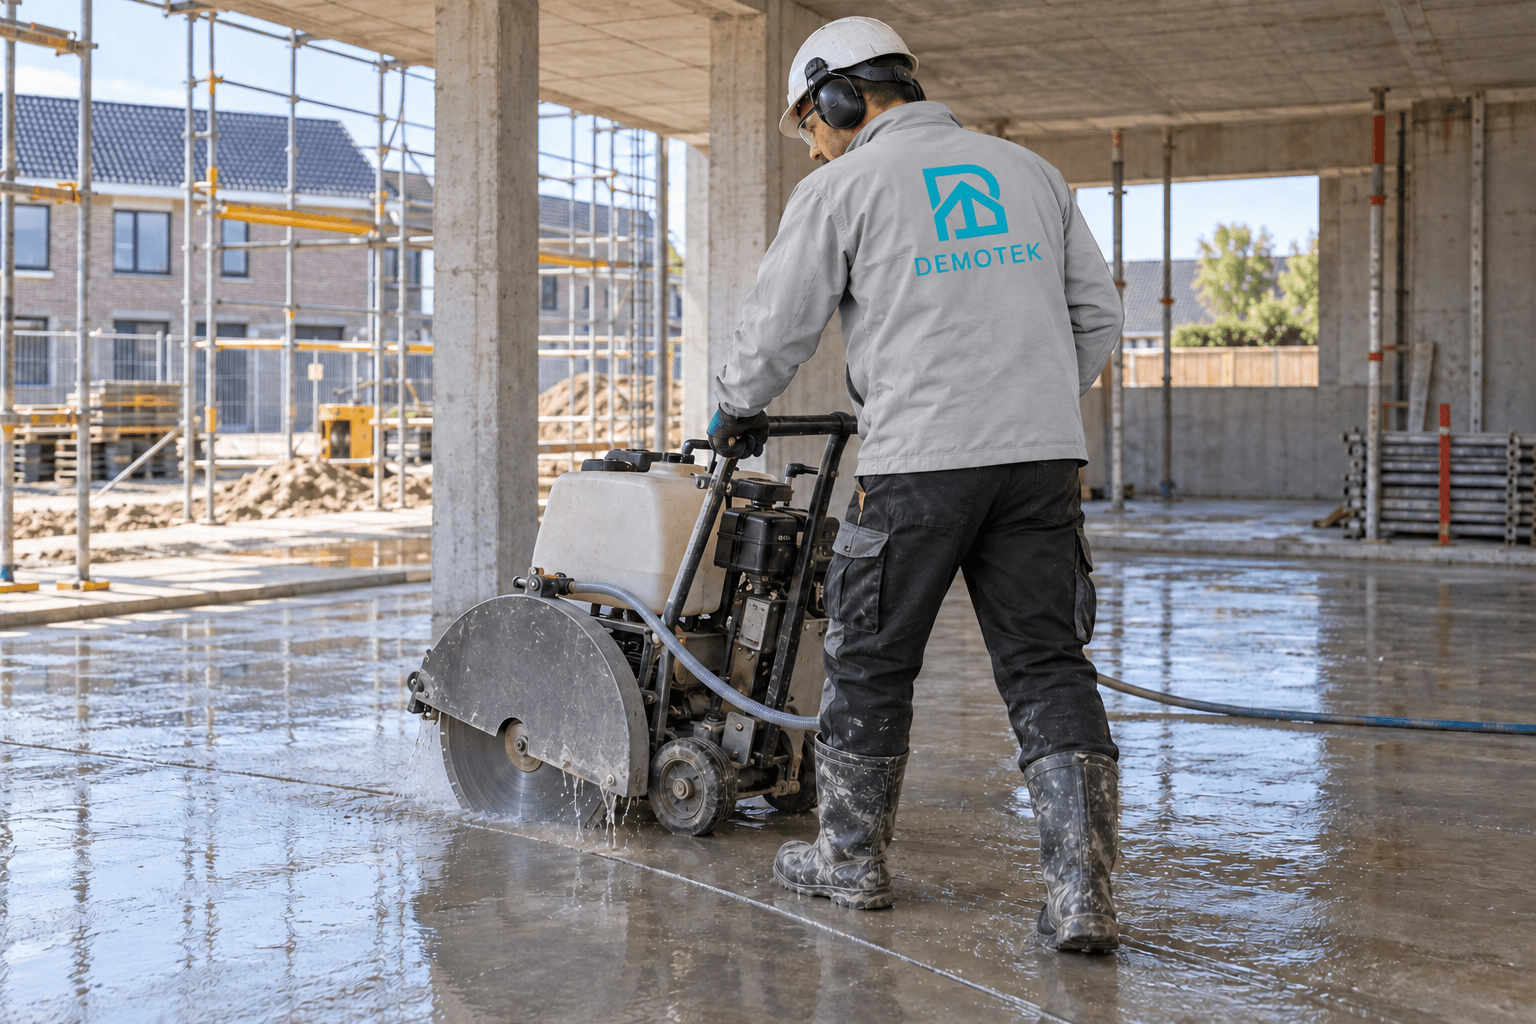
Concrete cutting & openings
Prepare a wall opening, passage or slab cut with the structure and utilities checked first.
Your demolition situation
Your questions
Who arranges water, gas and electricity disconnection before demolition?
Agree who will arrange for services to be taken out of use: the network operator, a qualified installer or another designated professional. Mention known meters, tanks and pipes, including supplies shared with a building that will remain. An empty house is not necessarily disconnected. Obtain the necessary confirmations before work starts and distinguish these tasks from demolition in the quote. Do not cut or dismantle a pipe yourself to prepare for the contractor’s arrival.
How should a demolition quote address unforeseen work?
Check the assumptions in the quote: substrate thickness, concealed foundations, access and estimated waste quantities. Ask how a difference will be recorded, priced and submitted for your approval before additional work. For renovations, agree who decides whether a newly revealed element stays or goes. If suspect material is found, it needs an appropriate assessment; agreeing an extra charge does not by itself authorise demolition to continue.
Official sources
Is removing screed the same as removing a concrete slab?
No. Screed is a floor layer, while a slab may form part of the building’s structure. Specify whether the project concerns tiles, screed or structural concrete, and mention underfloor heating or known services. Have the substrate’s composition and role confirmed before removal. Separate layer removal, disposal and preparation for the new floor in the quote; work affecting stability requires a specific assessment.
What does stripping out a kitchen or bathroom include?
Define what goes: furniture, sanitary fittings, finishes, screed, partitions or pipes. Dismantling fixtures, disconnecting services and demolishing substrates are different items. Identify retained elements and installations shared with another room. Have suspect materials affected by removal assessed beforehand; removing tiles may also disturb adhesive and substrate.
Official sources
In what order should demolition and other contractors be organised?
Before fixing dates, identify who handles studies, service disconnection, any hazardous materials and subsequent work. Request a written sequence with a contact for each stage. For a wall opening, coordinate assessment, demolition and reinforcement; for an outbuilding, roofing, structure and connections. The quote must identify included services and those assigned to another company.
How long should I allow for demolition?
Distinguish preparation of the file, work on site and making the premises available again. Checks, any administrative decisions, access and waste removal affect the schedule. Ask for starting conditions, stages and expected constraints rather than timing based only on area. If part remains occupied, specify usable passages and possible interruptions to equipment.
Which documents should I prepare for a demolition quote?
Gather available plans, known dimensions, existing photographs and any surveys. Describe what goes or stays, access and connected services. Include planning decisions already received and their conditions. You can start the discussion without a complete file: simply identify what needs checking without dismantling anything to obtain information.
In what condition will the site be left after demolition?
Define this in the quote: debris removal, retaining or removing the slab, foundations, levelling and protection of remaining parts. Cleared ground is not necessarily ready for building. Specify reinstatement, exclusions and planned waste documents. For interior renovation, distinguish stripping finishes from preparing substrates for the next trade.
Do I need a demolition permit?
In Flanders, demolition generally requires a permit, with conditional exemptions. Brussels and Walloon rules also require authorisation, subject to applicable exemptions. Have the municipality confirm your case before work. Check environmental obligations too: in Wallonia, a combined permit application is required if both permits are needed.
What is the purpose of a demolition follow-up plan in Flanders?
The sloopopvolgingsplan identifies expected hazardous and non-hazardous waste and prepares selective dismantling. It is compulsory for certain works requiring a permit, depending on their nature and volume. The official page explains the conditions and the exception for a single-family house. That exception does not remove the need to check other site rules.
Official sources
What determines the price of demolition?
Volume, access, neighbouring buildings, materials and disposal matter as much as area. A square-metre price alone cannot compare two demolitions. For a house or garage, have foundation and slab removal, waste disposal and any asbestos work specified in the quote.
Can a load-bearing wall be opened like a partition?
No. A load-bearing wall contributes to structural stability. A specialist must assess the opening, load transfer and any temporary support before work. Available plans, required dimensions and services passing through the wall help prepare that assessment.
Can demolition start when asbestos is present?
The employer’s work plan provides for removal before demolition. The Code allows an exception where removal creates greater risks for workers than leaving materials in place. Responsible professionals must define the sequence after identifying the materials.
Official sources
How should I prepare interior demolition in an apartment?
Specify the floor, stair or lift access and occupied rooms. Identify retained elements, the waste route and co-ownership constraints. This helps define protection and phasing. Remaining in the home must be assessed according to the work; area alone cannot guarantee it. Mention agreed access hours and communal areas to protect. Distinguish protection, passage cleaning and finishing repairs.
What if the wall or garage adjoins a neighbouring building?
Mention shared walls, connected roofs and common access in your enquiry. Plans and a condition survey can help define the boundaries and protection. A party or load-bearing structure needs specific assessment: demolition, any supports and reinstatement of retained parts must be defined before work.
Can materials be salvaged before demolition?
Before the quote, specify doors, sanitary fittings, bricks or other items you wish to keep. Condition, damage-free dismantling, absence of hazardous substances and storage determine reuse possibilities. Separate dismantling for salvage from demolition and sorting for recycling; not every element can be retained.
Can demolition be done with narrow access or no machine passage?
Describe the route between the work area and street: doors, stairs, bends and internal courtyard. Add known dimensions and parking possibilities without moving suspect materials. Access determines equipment, handling and disposal. Feasibility and any occupation of public space must be checked before site arrangements are fixed. Distinguish routes for people, equipment and waste. Mention level changes, covered passages or paths to preserve using information already known.
Rules in your region
From Overijse, we discuss projects in Flanders, Brussels and Wallonia. The site’s location determines some of the formalities.
Flanders
Check the environmental/planning permit or exemption with the municipality. Certain projects require a demolition follow-up plan. Sort material streams and plan hazardous-substance removal before the affected demolition stage.
Brussels
For demolition and alterations, pay particular attention to inventories, prior removal of hazardous materials and waste separation. Also have the planning conditions specific to your building confirmed.
Wallonia
Have the municipality confirm planning permission or exemption. If the project also requires an environmental permit, a combined permit application is necessary. Prepare a description of work and affected materials to clarify formalities before setting a start date.
Precise obligations are reviewed for each assignment with the competent authority. Sources consulted in September 2026.